The whole plant runs under IATF 16949:2016. Our QC department reports separately from production and inspects at receiving, at every machining cell, and before shipment.
Raw material checked against the drawing's material spec before machining starts.
Inspectors check parts at each machining cell with height gauges and multi-gauges on the floor.
Final dimensional, hardness and surface checks on each batch before packing.

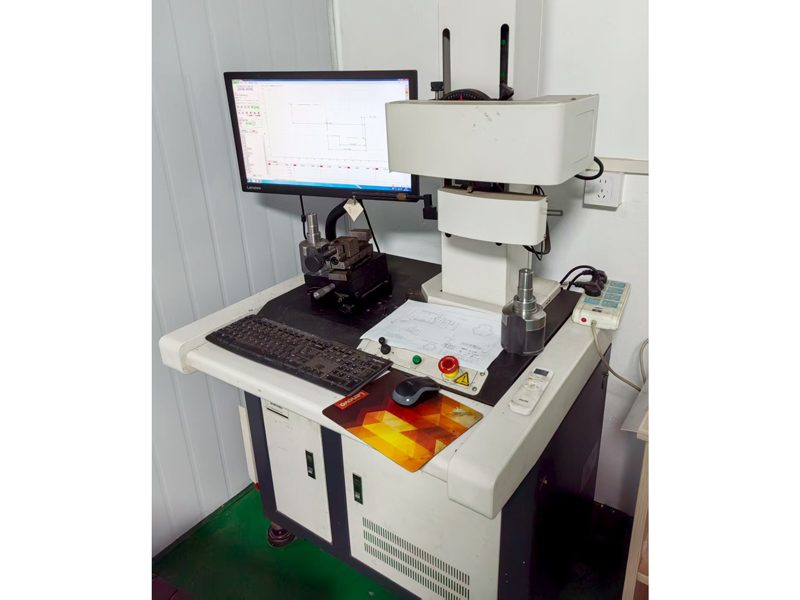
WALE. Surface roughness and contour.

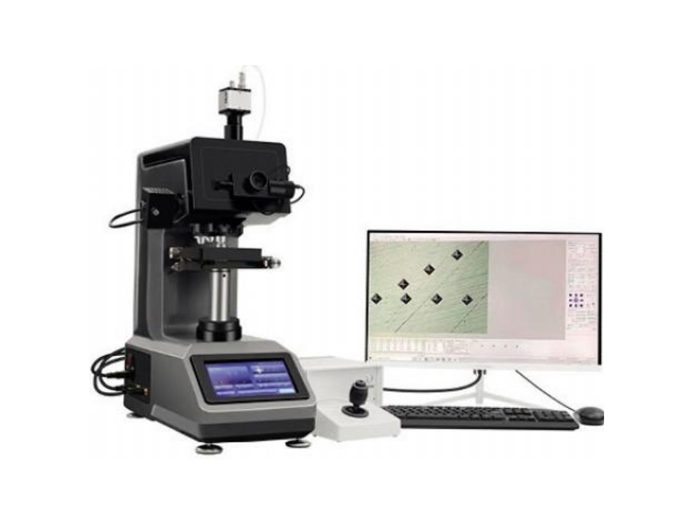
Digital Rockwell. Surface hardness and case depth after heat treatment.
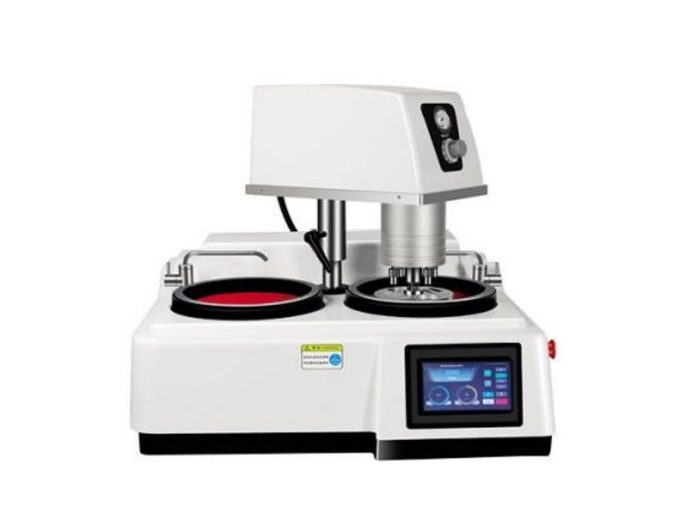
Sample prep and digital microscope. Microstructure and grain size.
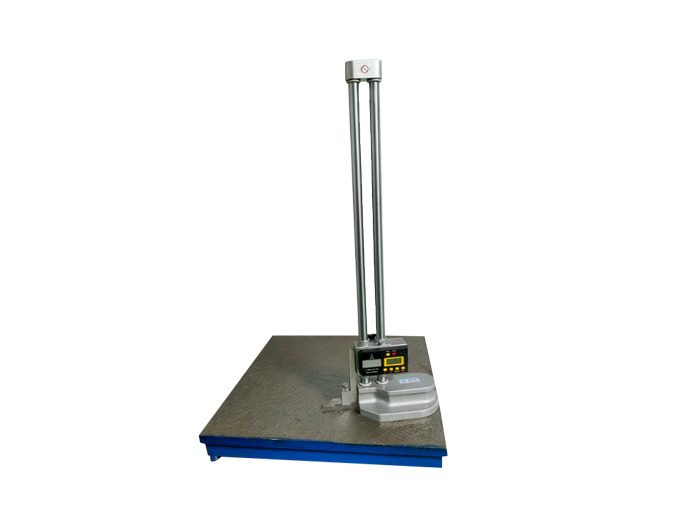
Digital height gauges and multi-gauges for floor checks.
| Metric | Target |
|---|---|
| Defect rate, single operation | < 500 PPM |
| Defect rate, cumulative across all operations | < 800 PPM |
| Defects on first delivery | 0 PPM |
Tell us what your supplier quality team requires when you send the drawing.